
Unlock Your Home’s Full Potential with a Bespoke Double Storey Extension
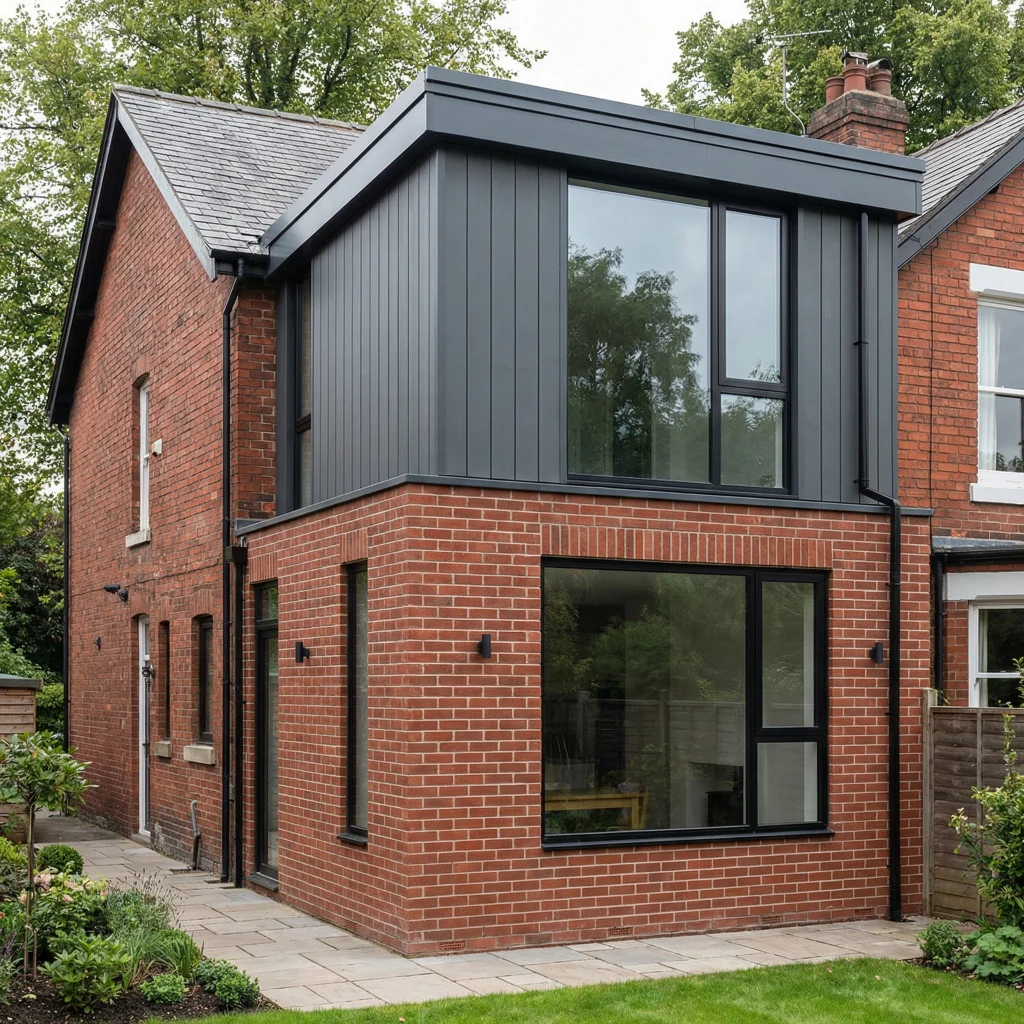
The decision to invest in a double-storey extension is a transformative moment for any homeowner. Whether you need extra bedrooms for a growing family, a spacious open-plan kitchen, or a dedicated home office, doubling your floor space without losing your entire garden is the ultimate way to add value. At Nett Assets, we specialise in turning these architectural ambitions into reality by guiding you through every stage from initial sketches to the final brick.
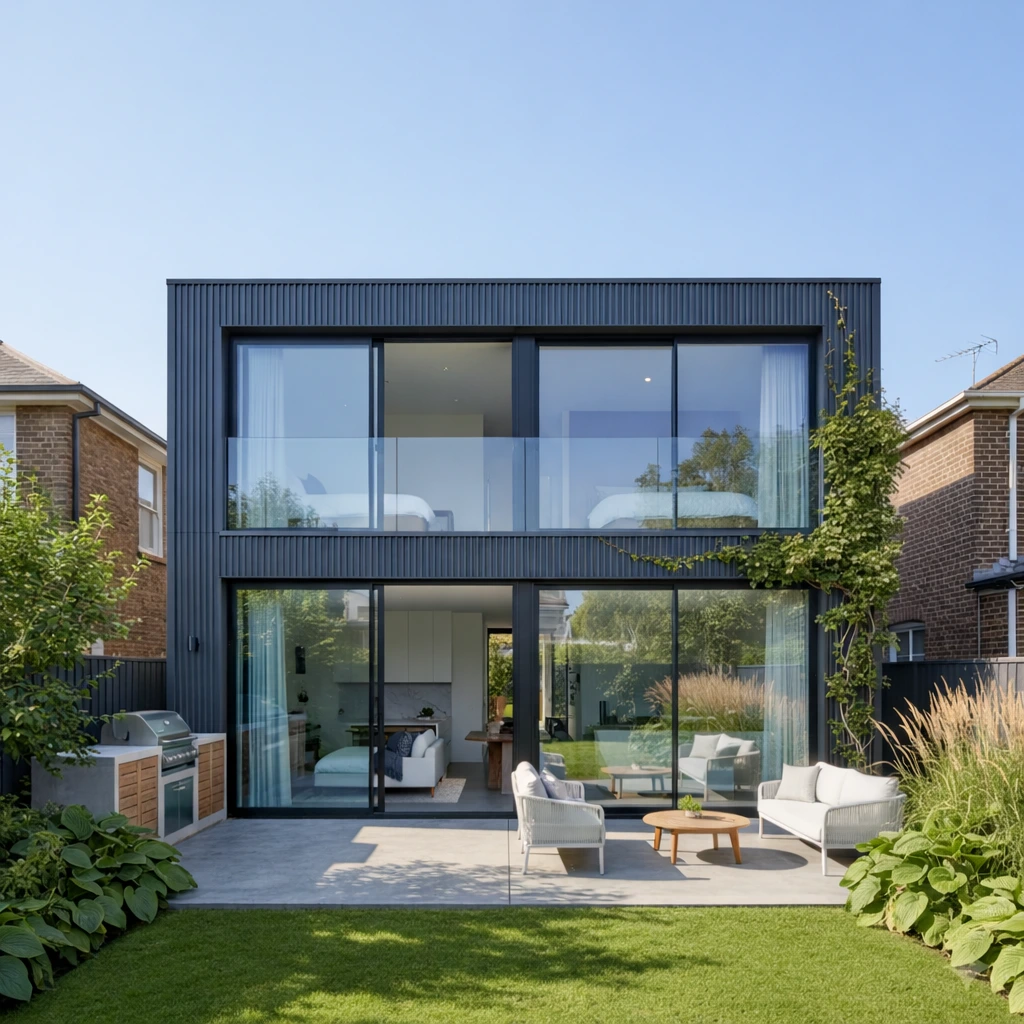
Is a Double Storey Extension Right for Your Home?
Adding a two storey structure is often more cost effective per square metre than a single storey project. This is because the expensive elements like foundations and roofing serve both floors at the same time.
Maximising Your Footprint
Many homeowners ask, “Can I build a double storey side extension?” The answer is often yes, provided your property has sufficient lateral space. Side extensions are particularly popular for semi-detached and detached homes. Filling in the gap to the boundary can create a seamless transition that looks like a natural part of the original build.
The Impact of a Small Double Storey Extension
Do not underestimate the power of a small double storey extension. Even a modest footprint of three or four metres can completely reconfigure a home. By extending both the ground floor lounge and a bedroom above, you create a vertical stack of space that solves two problems at once. This often makes the difference between needing to move and being able to stay in the neighbourhood you love.
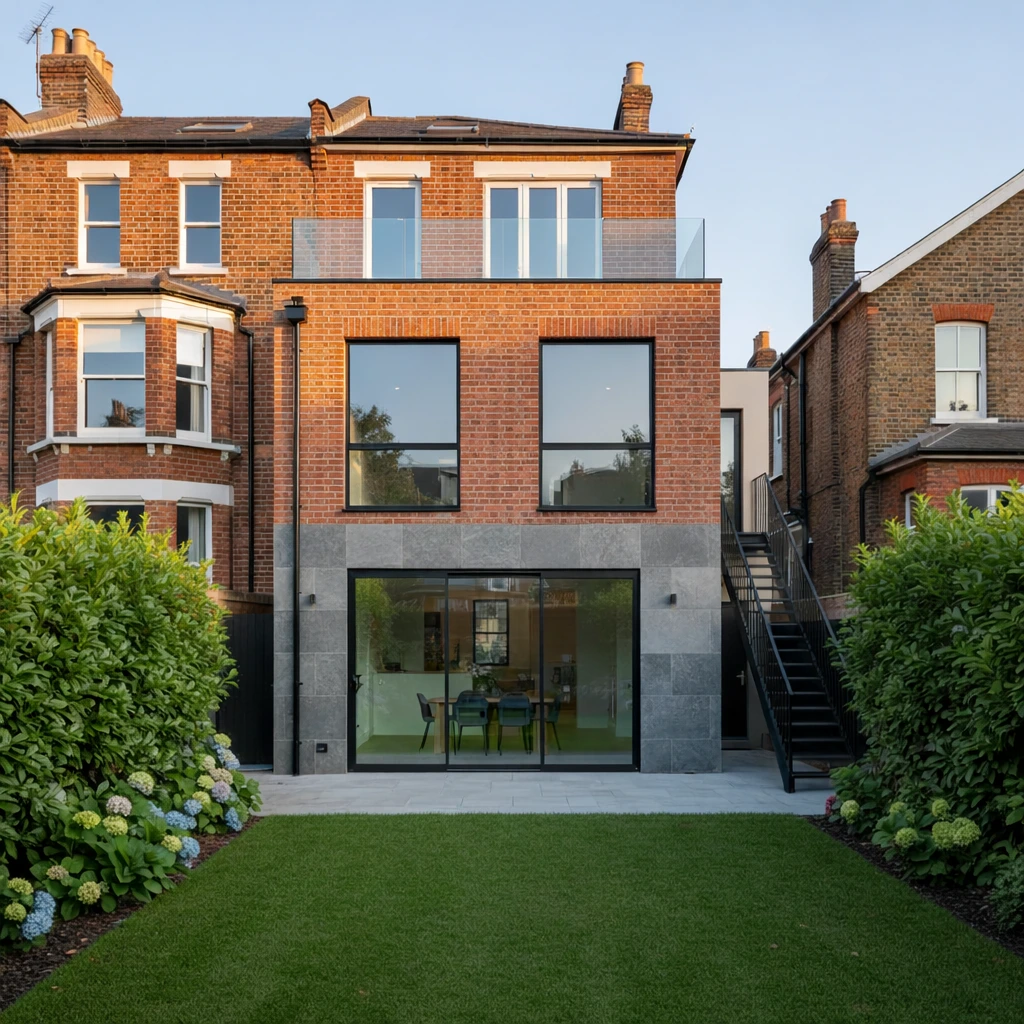
Understanding the Double Storey Extension Cost
Budgeting is the foundation of any successful build. When calculating a double storey extension cost, you should generally expect to pay between £1,500 and £2,500 per square metre. This depends on your location and the quality of finishes you choose.
Several factors influence the final investment:
- Structural Complexity: Steelwork requirements and soil conditions for foundations.
- Glazing Choices: High end bi-fold doors or architectural glazing will increase the price but significantly enhance the aesthetic appeal.
- Internal Fit Out: Kitchens and bathrooms on the new levels will naturally command a higher budget than standard bedrooms or living areas.

The Planning and Permitted Development Hurdle
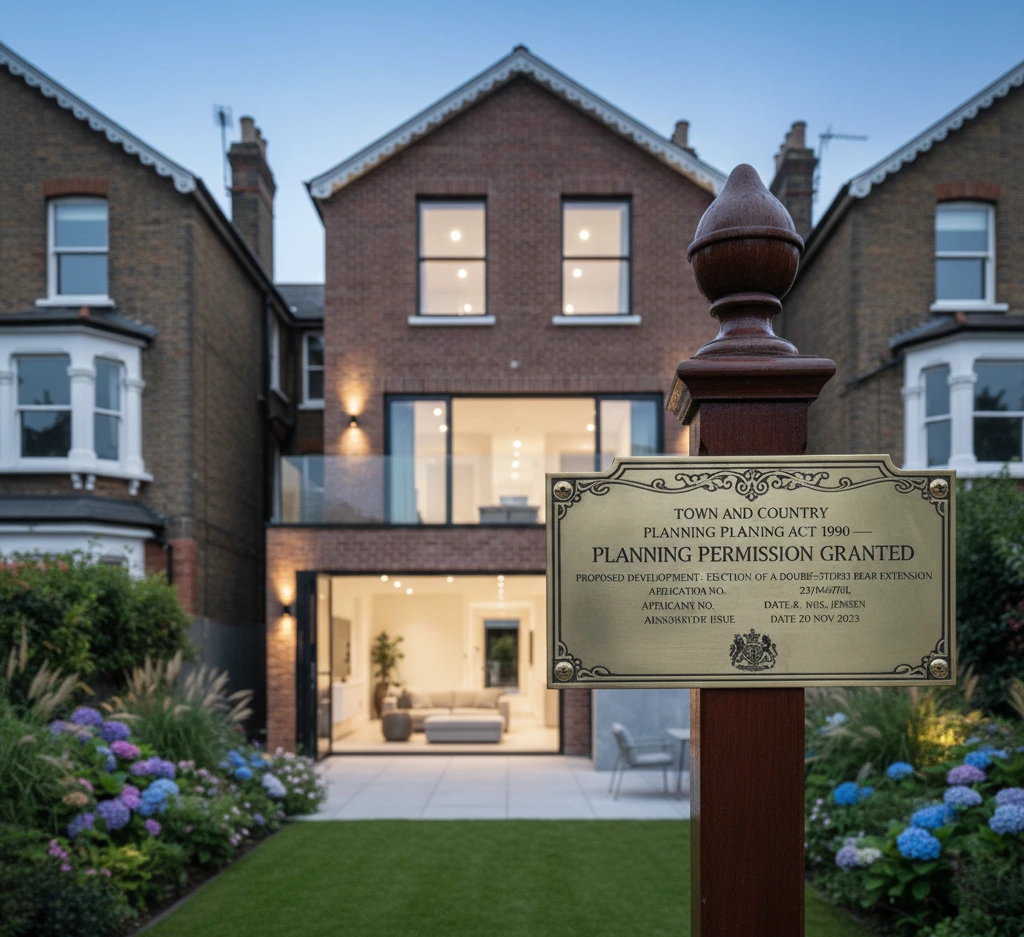
Navigating the legalities is where many projects stall. While some two storey extensions fall under Permitted Development rights, the criteria are strict. For example, the extension must be at least seven metres from the rear boundary and the roof pitch must match the existing house as closely as possible.
We handle the heavy lifting of planning applications and building regulations. Our team ensures that your design respects the privacy of neighbours while maximising your internal light and ceiling heights. These are the details that often make the difference between a successful application and a rejection.
Why Choose Nett Assets?
Most builders focus on the construction, but we focus on the investment. A well-designed extension should return more than its cost in added property value.
Information Gain: The Thermal Bridge Advantage One unique insight we provide at Nett Assets is our focus on high performance thermal envelopes. When building upwards, heat loss can become a significant issue if not handled correctly. We use advanced insulation techniques at the junction between the old and new structures. This ensures your new rooms are not just spacious but energy efficient all year round.
Start Your Transformation Today
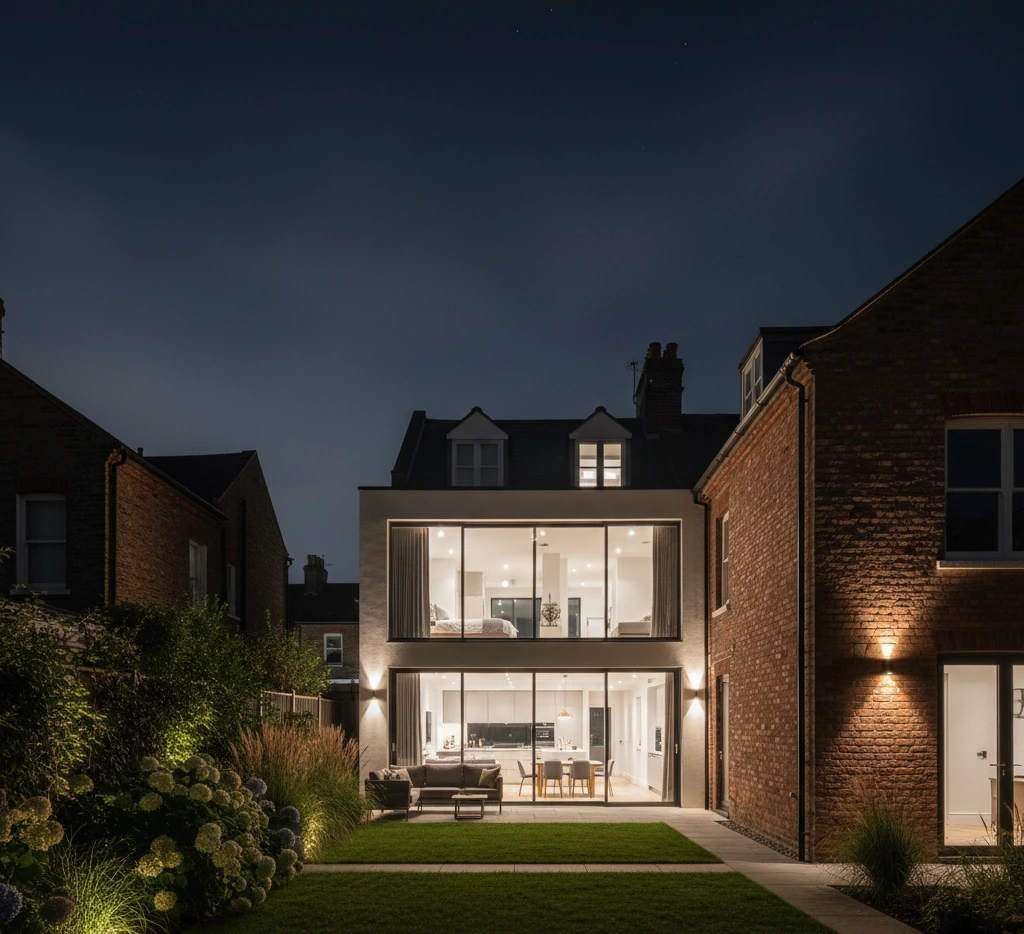
A home should grow with you. If you are ready to explore the possibilities of a side or rear extension, our expert team is here to provide a feasibility study and a transparent cost breakdown.
Frequently Asked Questions
How long does a double storey extension take to build?
Typically, the build phase takes between 12 and 20 weeks. However, the design and planning phase should begin at least four to six months before you wish to break ground.
Will it add value to my property?
In most UK markets, adding two extra rooms can increase property value by 15% to 25%. This often significantly exceeds the cost of the build itself.
How do I find the best builders for multi-level home extensions in London?
When searching for the best builders in London, it is vital to look for specialists with a proven track record in multi-level projects. You should always check recent reviews of local double storey extension builders and ask to see examples of their completed work in your area to ensure they meet your quality standards.
Is a structural engineer consultation necessary for house addition plans?
Yes, a structural engineer is a critical part of the process. They provide the necessary calculations and plans to ensure your new double-storey structure is safe and complies with all UK building regulations.
Are there affordable double storey extension companies offering free quotes?
Many reputable companies offer free initial consultations and quotes. At Nett Assets, we provide a transparent breakdown of costs from the start so you can understand your investment without any upfront financial commitment.
What are the financing options for home improvement projects over £50k?
For larger projects exceeding £50,000, homeowners often consider options such as remortgaging, secured home improvement loans, or specialised construction finance. We recommend speaking with a financial advisor to find the best route for your specific circumstances.
Do you specialise in prefabricated two-storey annexes?
While we focus on bespoke, traditional builds that blend seamlessly with your existing home, we can discuss various construction methods during your consultation. Prefabricated elements can sometimes be integrated to improve efficiency while maintaining a high quality finish.