
Double Storey Rear Extension Ideas to Transform Your Home
Extending upwards instead of outwards is one of the most effective ways to unlock space and value in your property. With the right double storey extension ideas, you can create a home that feels bigger, brighter, and better connected — without compromising on garden space. At Nett Assets, we specialise in bespoke extension designs tailored to each property, helping homeowners achieve layouts that suit their lifestyle. In this guide, we’ll share design inspiration, layout suggestions, and practical planning insights to help you imagine what’s possible.
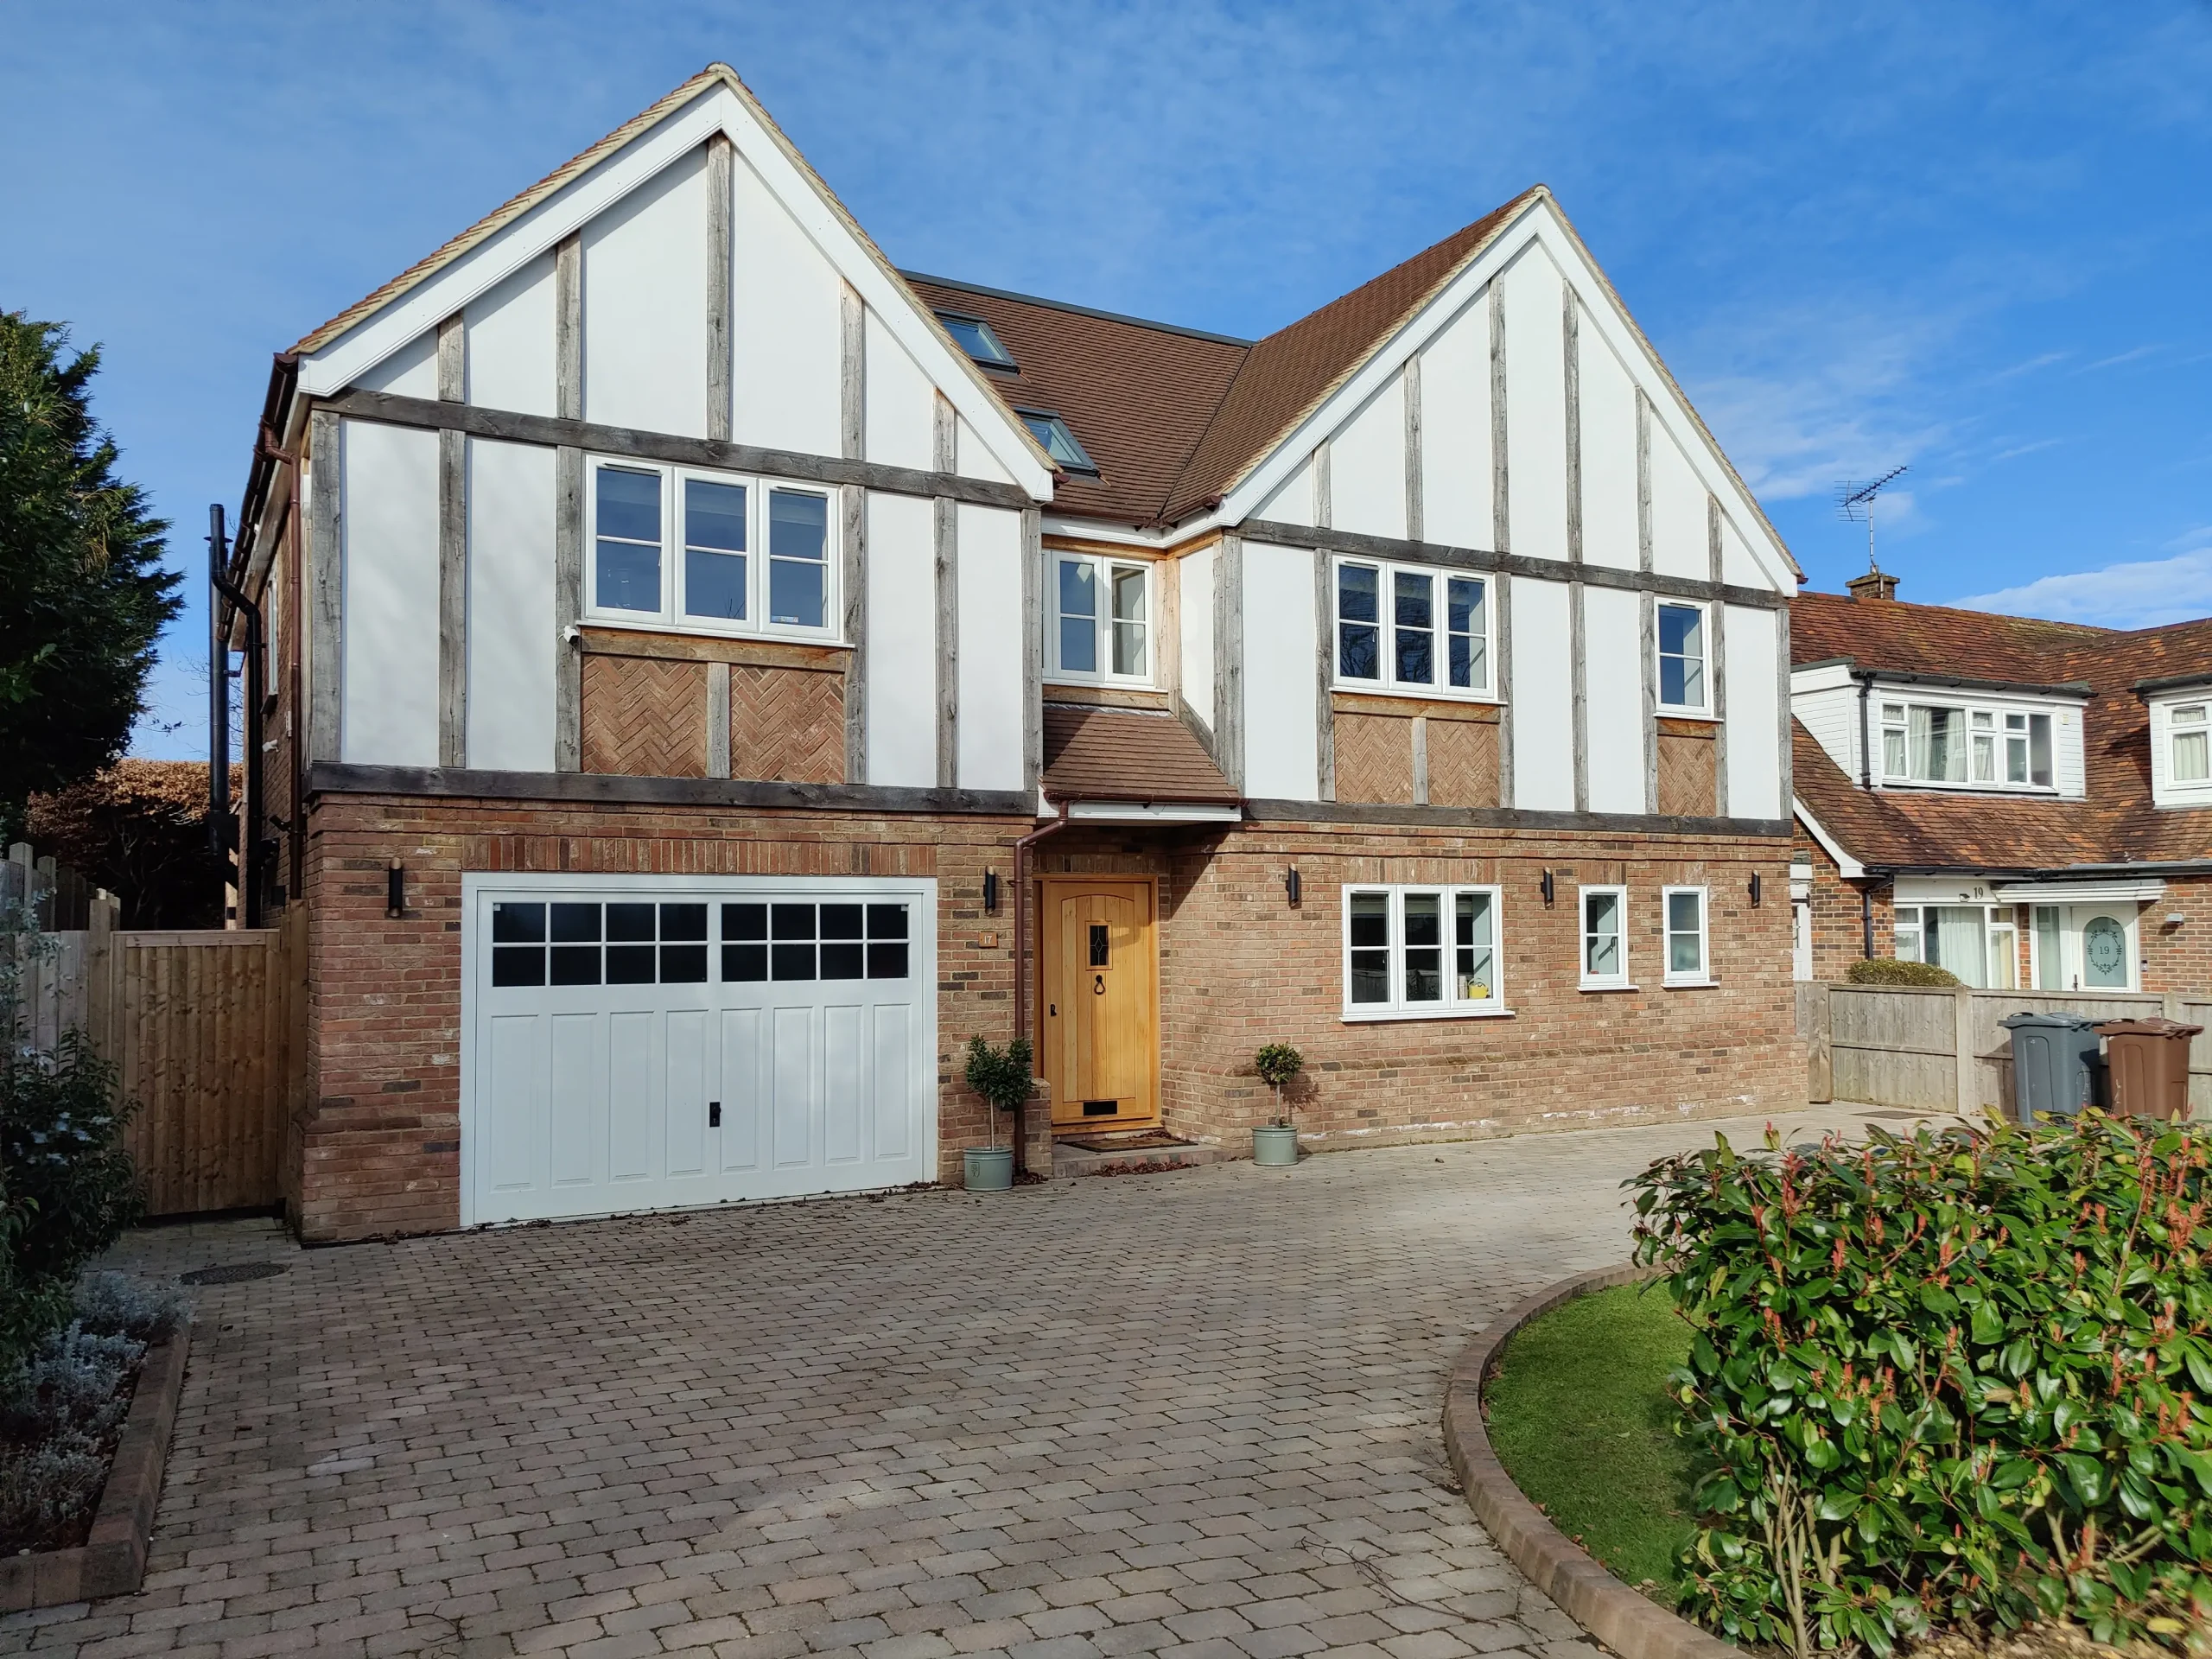
Why Choose a Double Storey Rear Extension?
A double storey rear extension maximises space across two levels, improving flow and adding significant value to your home. Typical layouts include:
- Bedrooms or bathrooms upstairs
- Open-plan kitchen, dining, and living spaces downstairs
By combining functionality with design, you can create a home that works beautifully for family life. Learn more about our architectural design and development services.
Popular Double Storey Rear Extension Ideas
From modern to traditional, there are endless ways to shape your extension. Here are some of the most popular double storey rear extension ideas:
- Open-plan family living spaces – Seamless flow between kitchen, dining, and lounge.
- Glass or bi-fold door extensions – Flood rooms with natural light and connect to the garden.
- Contemporary cladding and materials – Timber, render, or charcoal finishes for a striking exterior.
- Integrated home offices or studio spaces – Perfect for flexible working or creative pursuits.
These modern double storey rear extension concepts combine practicality with style, making your home future-ready.
Inspiring Double Storey Rear Extension Designs
Every home is unique, and so are its design possibilities. Our double storey rear extension designs range from minimalist glass structures to eco-friendly builds with sustainable.
Planning and Layout Considerations
A well-thought-out double storey extension floor plan is essential. Key considerations include:
- Internal flow between floors
- Maximising natural light
- Smart space allocation
Examples might include en-suite bedrooms, walk-in wardrobes, or upstairs offices.
Key Steps to Planning Your Double Storey Extension
- Site assessment
- Architectural concept
- Planning permission
- Structural design
- Construction and management
At Nett Assets, we manage every stage — from design through planning approval. Learn more about our extensions and loft conversions service.
Common Mistakes to Avoid
- Poor light management
- Ignoring neighbour consultation
- Exceeding height or boundary restrictions
- Choosing generic designs over tailored architectural plans
Why Work with Nett Assets
With years of experience, Nett Assets offers a fully managed service from design to construction. Our expertise in double storey rear extensions ensures your project runs smoothly and delivers lasting value.
Contact Nett Assets to bring your double storey extension ideas to life.
At Nett Assets, we combine our deep Hertfordshire expertise with years of architectural experience across the wider region. From concept design through to submission and build oversight, we provide comprehensive, end-to-end support tailored to each client.
Whether you’re based in Watford, Hemel Hempstead, a rural Hertfordshire village, or further afield in neighbouring counties and beyond, we understand the nuances of local planning authorities and can help you navigate them with confidence. Our team ensures that every project is compliant, carefully designed, and delivered with a personal touch.
Book HereConclusion
A well-planned extension can transform your home, adding space, light, and value. Whether you’re exploring two storey rear extension ideas or ready to start planning, Nett Assets is here to guide you every step of the way. Book a consultation today and begin your journey.
FAQs
Compact layouts with open-plan kitchens and upstairs bedrooms work well.
Yes, most projects require approval — Nett Assets can manage this process.
Costs vary by size, design, and materials. A consultation provides tailored estimates.
A single storey adds space on one level; a double storey expands both floors.
Absolutely — we provide bespoke architectural drawings and full project management.