HOME EXTENSION – HARPENDEN
(combined extended floor area of 88 sqm.)
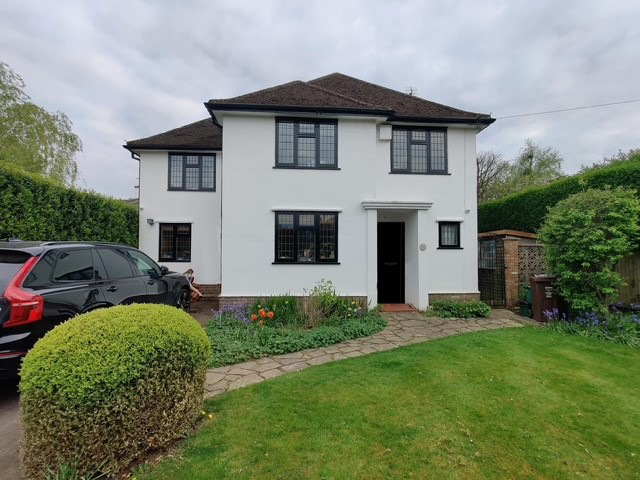
This project involved converting a typical 5-bedroom house to include a front porch, single storey front and side extension, two storey rear extensions and a loft conversion.
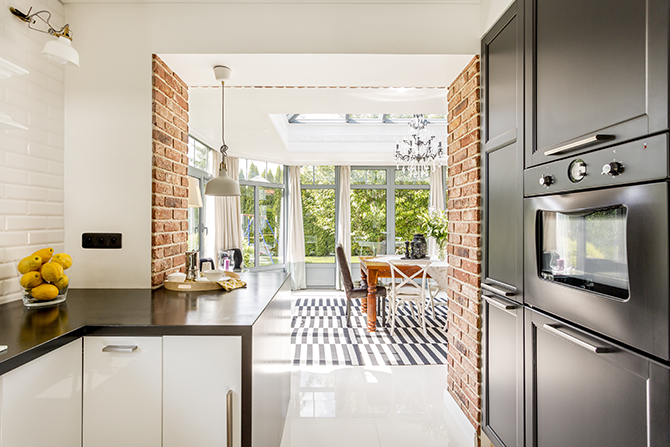
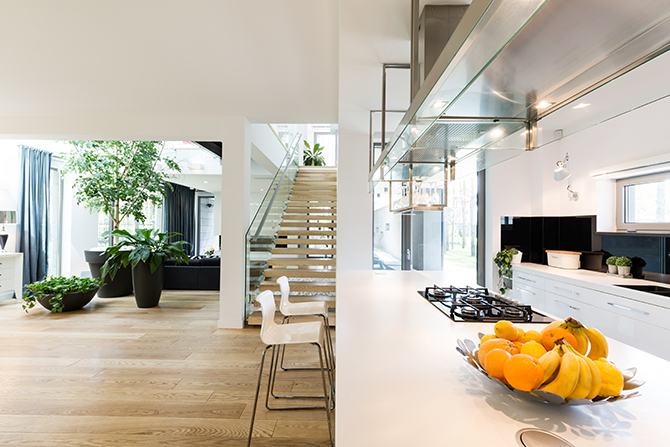
The client wanted to achieve a more open plan feel to the main living areas along with separate snug, study and cinema room.
The first floor 3m rear extension and loft conversion will result in a lovely master bedroom with an ensuite and walk in wardrobe.